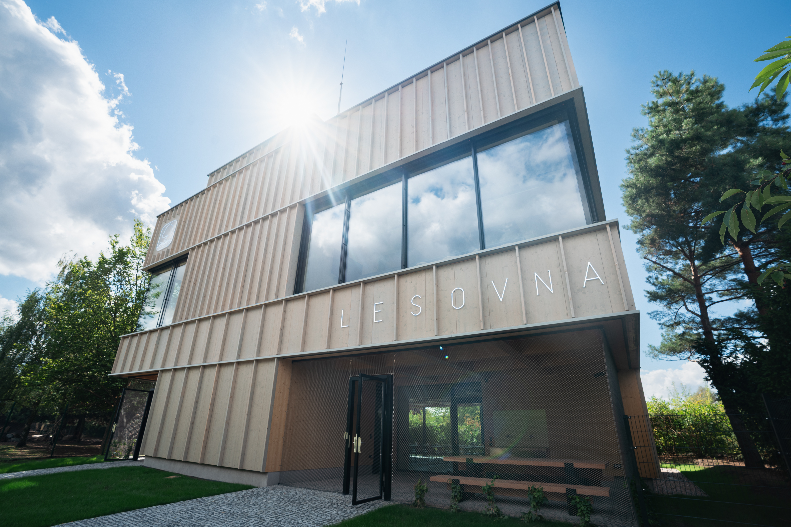
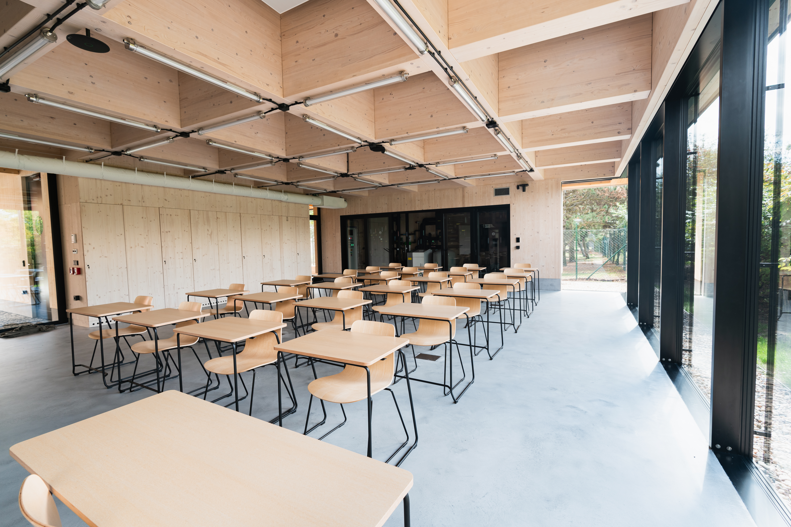
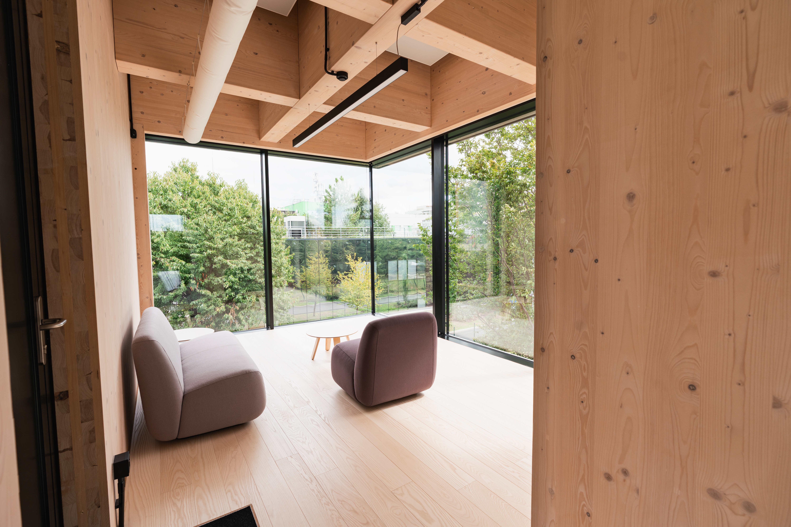
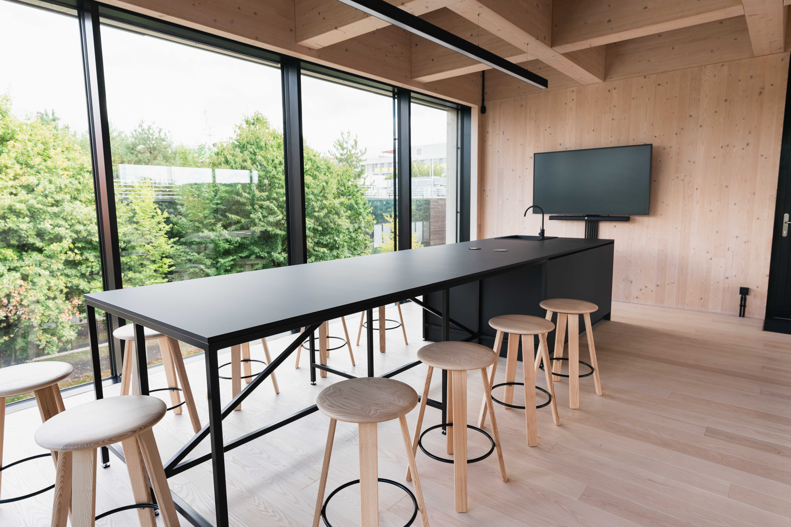
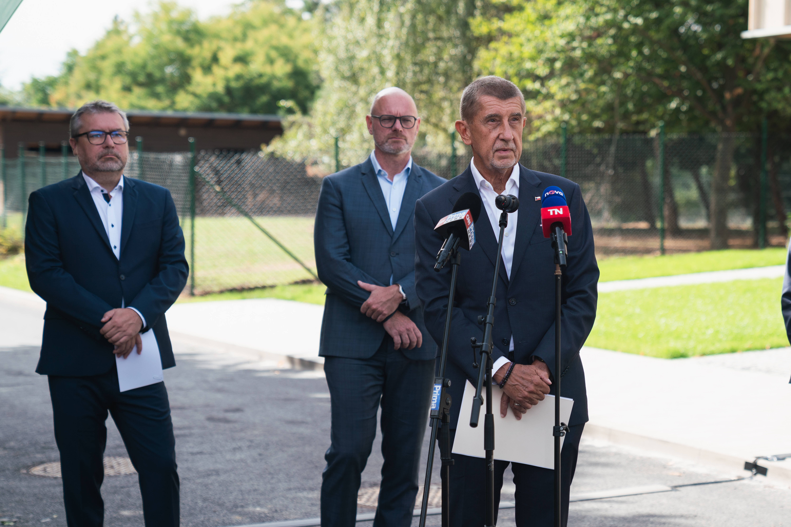
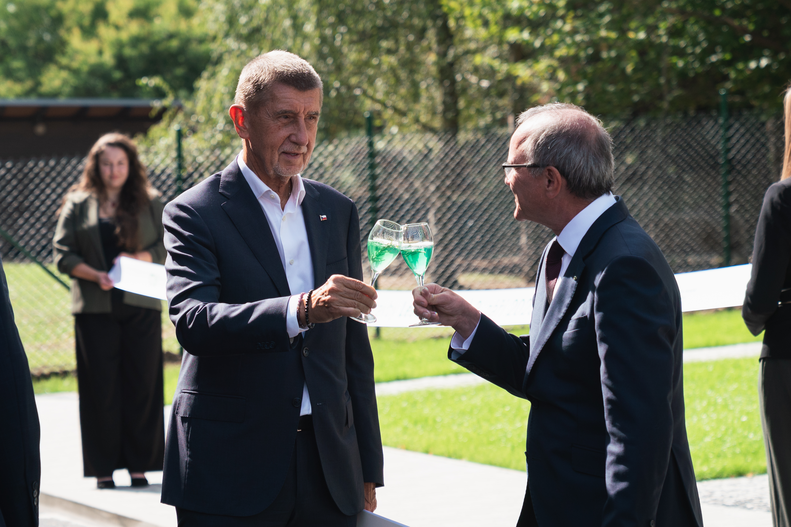
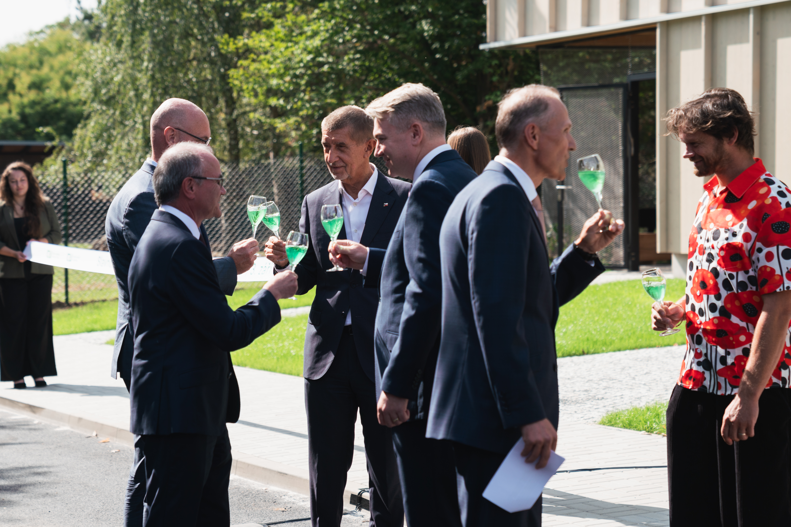
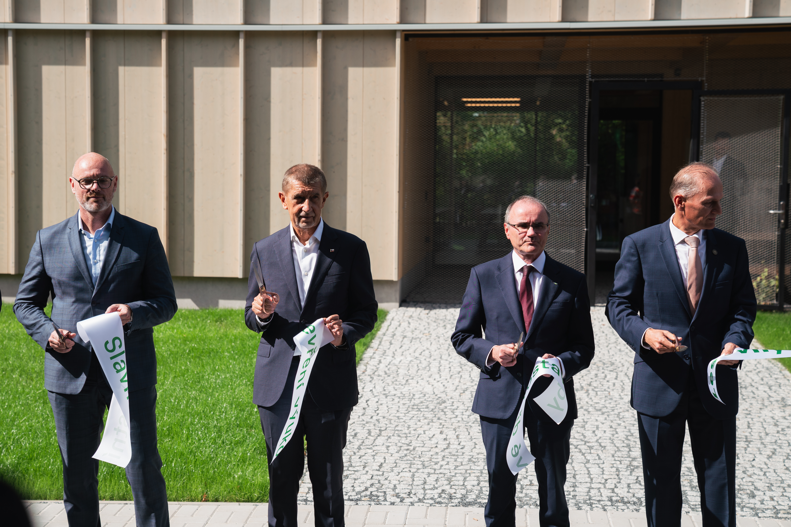
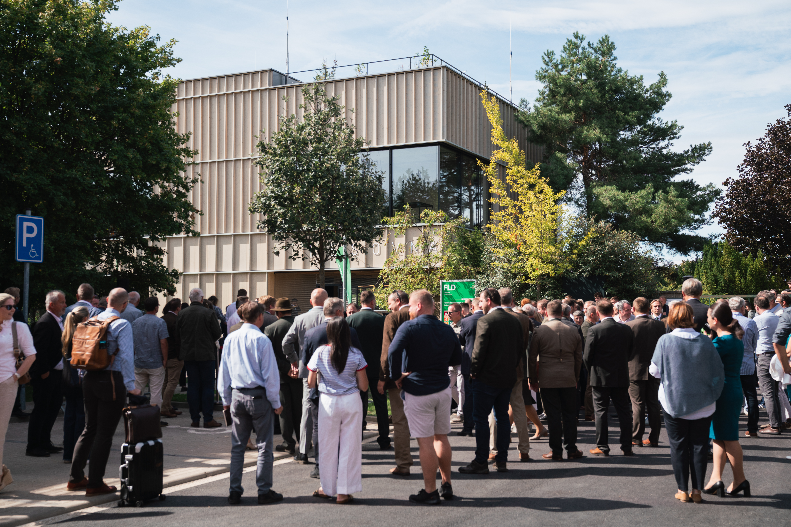
On Thursday, 3 September 2026, the Faculty of Forestry and Wood Sciences officially opened Lesovna, a demonstration timber building designed to serve education, research and the promotion of modern timber construction. Lesovna combines Czech timber, outstanding architecture and close cooperation with industry. The new building brings together cutting-edge architectural design, innovative technologies and Czech wood as a renewable material of the future. It was made possible through exceptional cooperation between the Faculty of Forestry and Wood Sciences at the Czech University of Life Sciences Prague and partners from the forestry and wood-processing sectors.
Lesovna is a living laboratory where students can study timber structures directly within a modern timber building. The facility is equipped with an extensive sensor system that will enable long-term monitoring of structural behaviour, moisture conditions, temperature and other parameters important for the research and development of timber buildings. As a result, the building will serve as both an educational and research tool for future generations of professionals.
A total of 405 m3 of Czech timber was used in the structure, making Lesovna one of the most significant public demonstration timber buildings of its kind in the Czech Republic. The building clearly demonstrates the potential of using domestically sourced renewable materials in modern public construction and confirms that wood is a highly promising material for sustainable building.
“Lesovna embodies exactly what we believe a modern university should be. It is a place where education, research and cooperation with industry come together. Our students will gain hands-on experience directly in a building that is itself a teaching tool. At the same time, we want to show the public that wood is a construction material for the 21st century – renewable, aesthetically appealing and technologically advanced,” says Professor Róbert Marušák, Dean of the Faculty of Forestry and Wood Sciences.
The architectural design was created by the renowned Mjölk architekti studio, which designed the building to fit sensitively into the university campus while respecting the tradition of forestry. “We aimed to design a building that would tell the story of wood in its own right. We did not want to create merely a functional structure, but a place where the construction is exposed, understandable and inspiring. Lesovna demonstrates that contemporary timber architecture can combine technical quality, sustainability and the natural beauty of the material,” says Ing. arch. Jan Mach of Mjölk architekti.
Lesovna will be used to teach students enrolled in programmes focused on wood science and technology, timber building design, forestry and related fields. At the same time, it will provide facilities for research projects focusing on structural systems, the physical properties of wood, long-term building monitoring and new technologies that use wood as a renewable resource. It will also be open to professionals, schools and faculty partners as a venue for presenting the latest knowledge in timber construction and the sustainable management of renewable resources.
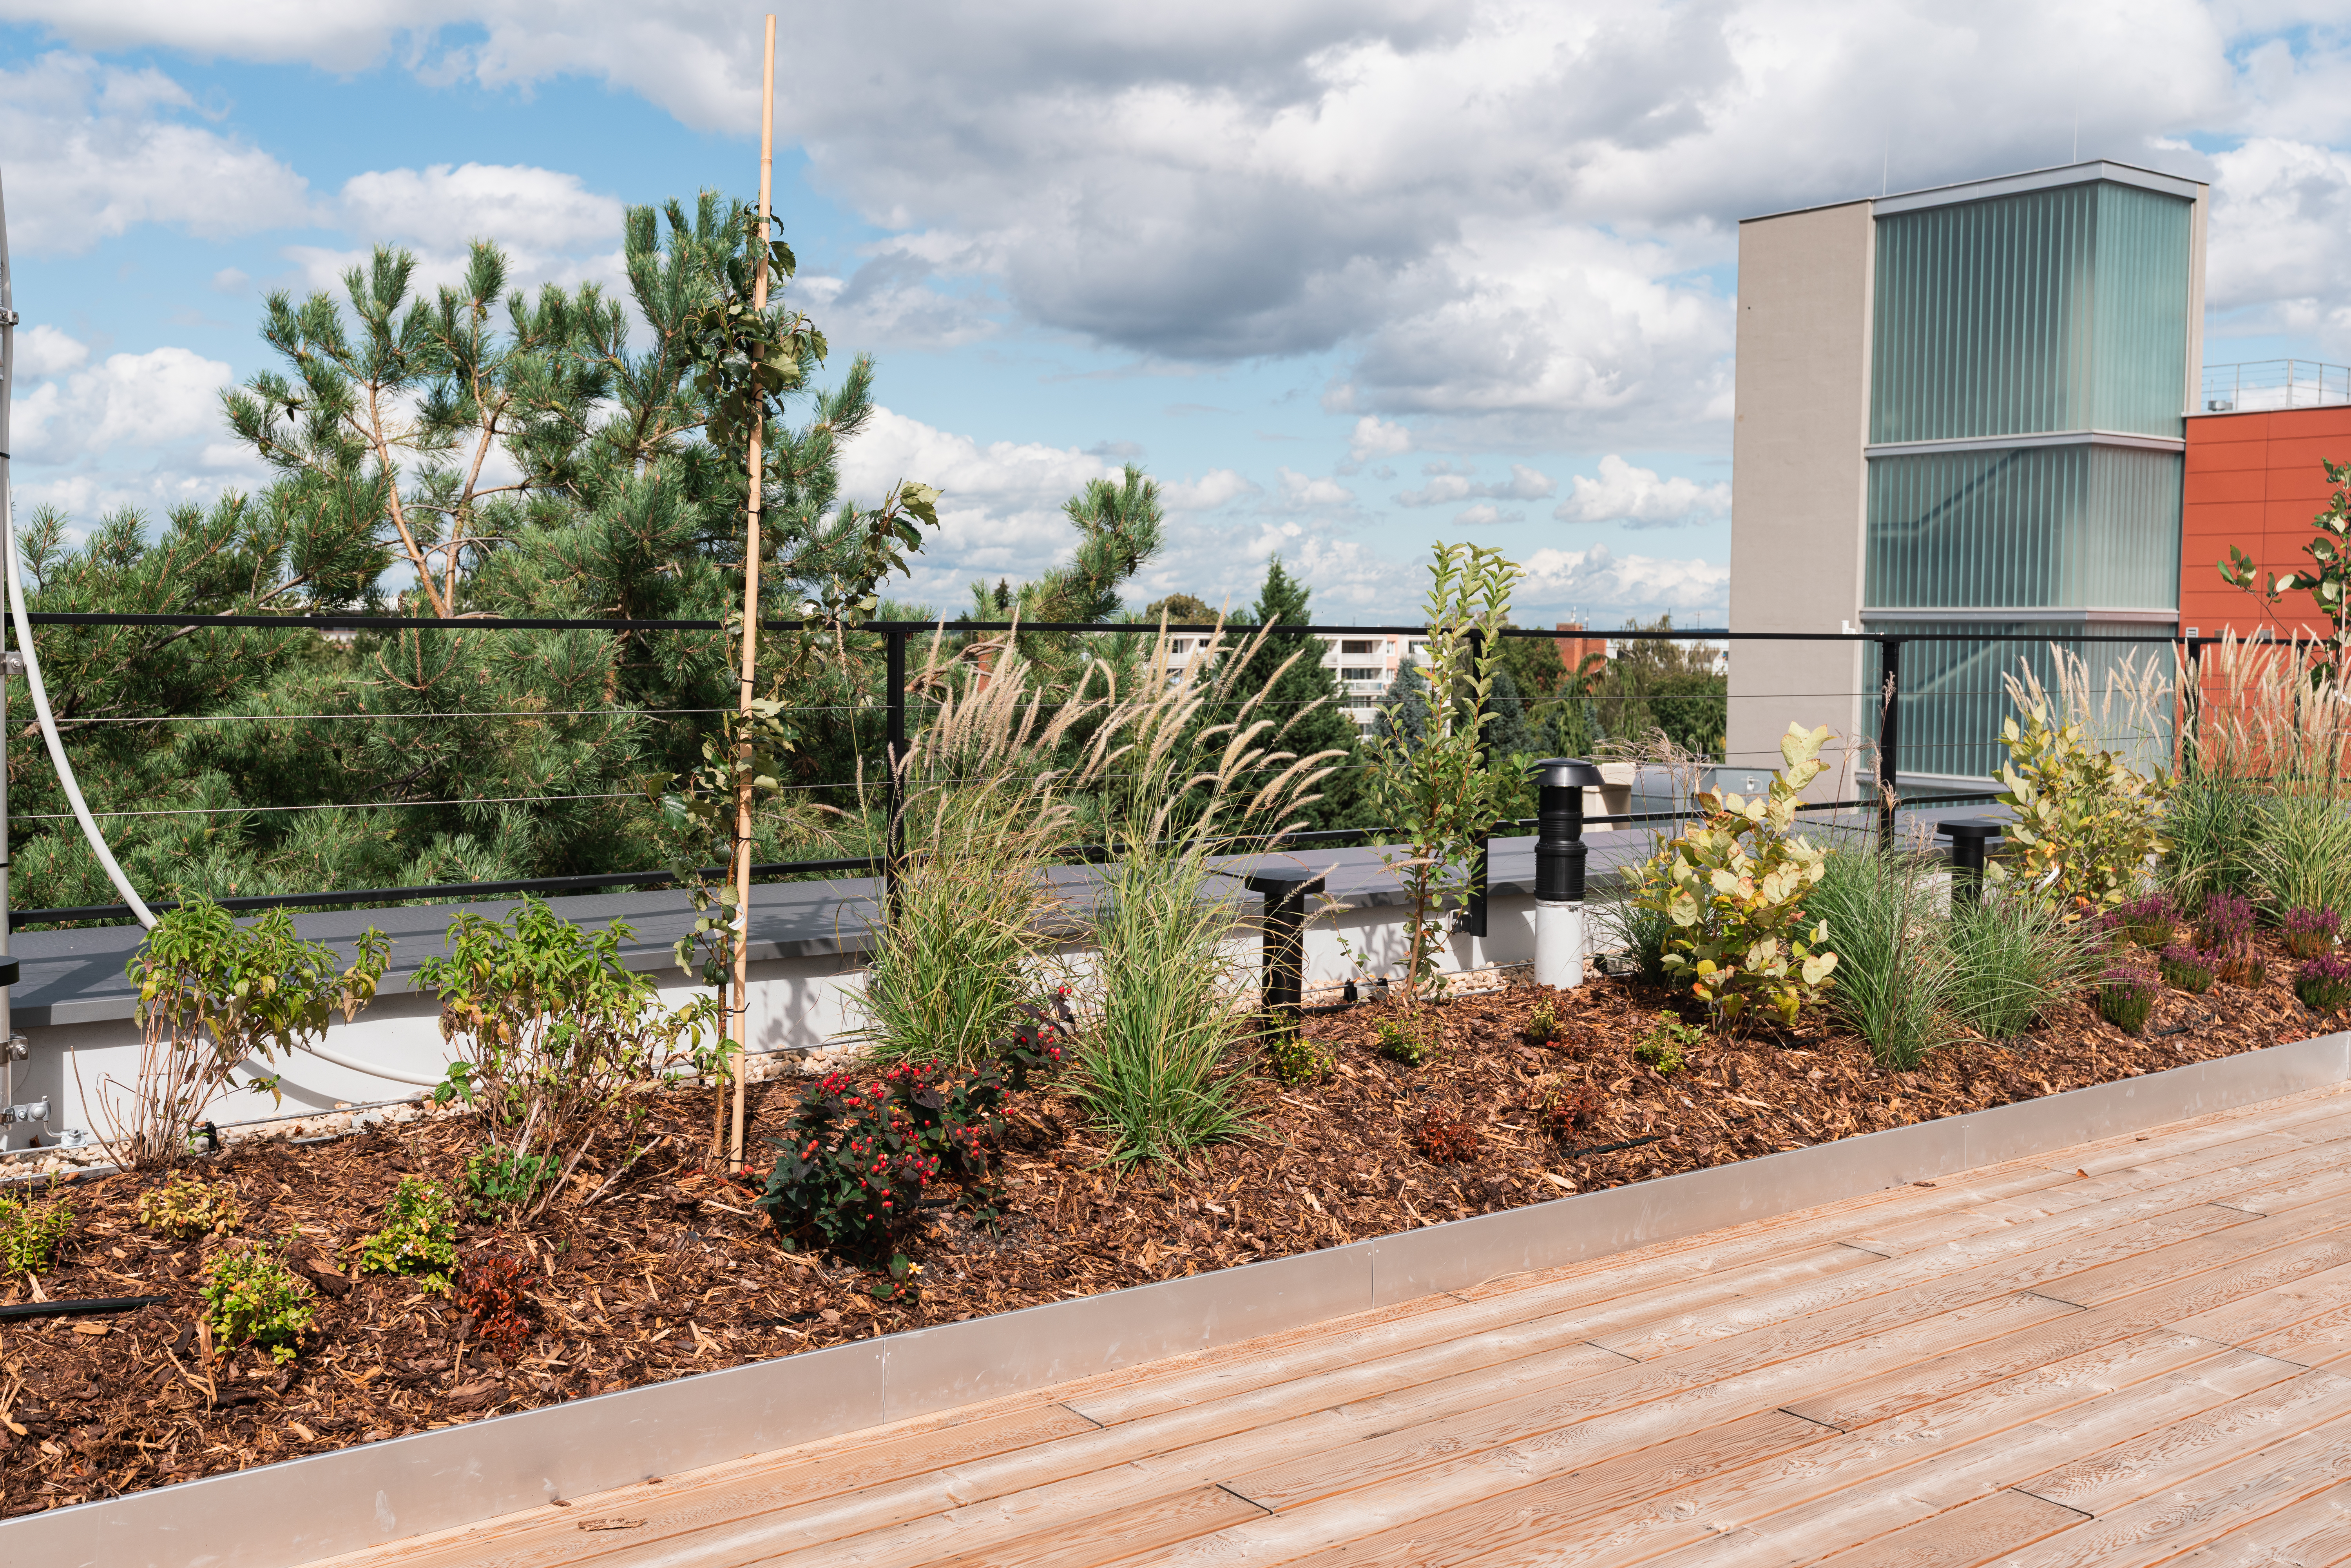
“Lesovna is exceptional not only because of its architectural design, but above all because of the structural possibilities it demonstrates in contemporary timber construction. Thanks to the use of CLT panels and massive glued-laminated BSH beams, it was possible to design a cantilevered structure without corner columns, one of the most technically demanding features of the entire building. The building also incorporates a range of modern technologies, from geothermal boreholes for heating and cooling to a green roof and 52 sensors that will continuously monitor the behaviour of the structure under real operating conditions,” says Ing. Martin Prajer, PhD, Secretary of the Faculty of Forestry and Wood Sciences at CZU.
The project is also a symbol of the university’s close cooperation with the forestry and wood-processing sectors. State-owned enterprises, municipal forests, private companies and family businesses all contributed to its implementation by providing materials, specialist know-how, technologies and financial support. In doing so, the faculty confirms that strong links between academia and professional practice are among the most important prerequisites for high-quality education, applied research and the development of innovation.
“We would like to sincerely thank all the partners who contributed to the implementation of Lesovna. Specifically, these are Lesy České republiky, s. p.; Lesy ČZU; Vojenské lesy a statky ČR, s. p.; MATRIX a.s.; DMC Group; JR Tech, a.s.; ALBET metal, s.r.o.; ONE s.r.o.; Arcibiskupské lesy a statky Olomouc s.r.o.; AP lesnická s.r.o.; Colloredo-Mannsfeld spol. s r.o.; Diecézní lesy Hradec Králové s.r.o.; Filip Sternberg s.r.o.; Hradecká lesní a dřevařská společnost a.s.; Kašperskohorské městské lesy s.r.o.; LABE WOOD s.r.o.; Lázeňské lesy a parky Karlovy Vary, p. o.; Lesní družstvo Vysoké Chvojno, s.r.o.; Lesy hl. m. Prahy, p. o.; Městské lesy Doksy, s.r.o.; Městské lesy Hradec Králové a.s.; StatoTest s.r.o.; UNILES, a.s.; and WOOD & PAPER a.s. Special thanks also go to Mr Ludwig Eis and his family for their significant financial donation,” adds Ing. Radim Löwe, PhD, Vice-Dean for External Relations and Marketing at the Faculty of Forestry and Wood Sciences at CZU.
Lesovna is proof that wood has a firm place not only in Czech forests, but also in the architecture of the present and the future. Through this building, the Faculty of Forestry and Wood Sciences at CZU aims to inspire students, professionals, investors and the wider public and to demonstrate that modern timber buildings offer a pathway towards the sustainable development of the construction sector and the efficient use of domestically available renewable resources. The unique educational timber building is therefore becoming both a new landmark of the university campus and a symbol of the connection between the tradition of Czech forestry and the innovations that will shape the future of working with wood.
Interesting Facts about Lesovna at the Faculty of Forestry and Wood Sciences
- The project investor is the Faculty of Forestry and Wood Sciences at the Czech University of Life Sciences Prague, while the renowned Mjölk architekti studio created the architectural design.
- The building brings together education, research and cooperation with industry. Students will gain hands-on experience directly in a modern timber building.
- Lesovna is a symbol of the use of Czech timber as a renewable, high-value raw material. Clearly, it demonstrates the possibilities of modern sustainable construction and cooperation between academia and industry.
- The total construction cost was CZK 49.38 million.
- Twenty-four industry partners contributed financially, materially and technologically to the project. The partners covered 10.5% of the construction costs.
- 405 m3 of Czech timber was used in the building’s load-bearing structure – an amount equivalent to approximately 16 standard timber-frame family houses.
- Almost 1,000 m3 of roundwood was processed to manufacture the structural elements of Lesovna.
- The timber used in the Lesovna building stores approximately 122 tonnes of carbon over the long term, corresponding to roughly 453 tonnes of CO2 removed from the atmosphere during tree growth. The amount of timber used to construct the building grows back in Czech forests in less than 24 minutes.
- Assembly of the entire load-bearing timber structure took just 19 days, thanks to the prefabrication of CLT panels and BSH beams.
- A column supports none of the building’s corners. The unique cantilevered structure is among the most technically demanding features of the building.
- The largest load-bearing elements are BSH beams in the ceiling structure, with a cross-section of 240 × 1,400 mm, a length of 15.51 metres and a weight of 2.2 tonnes. The largest CLT panel weighs approximately 2.8 tonnes.
- Fifty-two sensors and monitoring devices turn Lesovna into a “living laboratory” that will continuously monitor the behaviour of the timber structure under real operating conditions.
- 581 m2 of usable floor area provides facilities for teaching, research, professional meetings and student community life.
- Two geothermal boreholes, each 150 metres deep, provide both heating and cooling for the building.